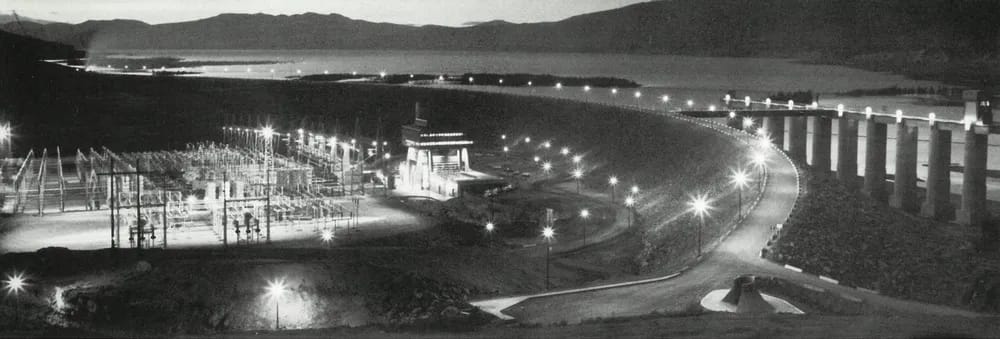
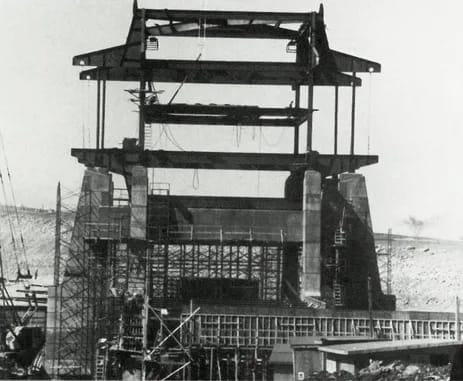
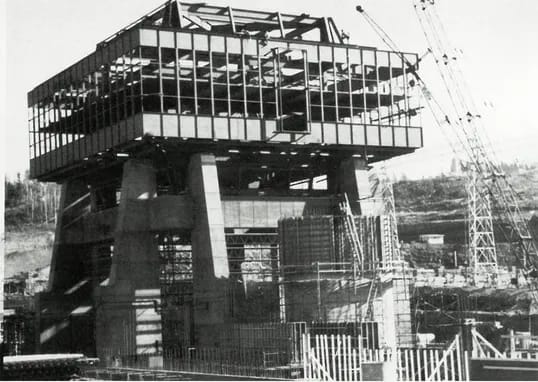

central control tower

Bogusław Babicki
Fort St. John BC
Year of Completion: 1967
Architect: Rhone and Iredale Architects
BOGUE BABICKI ASSOCIATES INC.
The building is part of a large hydro electric power generating complex and serves two main functions. The heavy maintenance and workshop areas are confined to the reinforced concrete substructure and the control and administration facilities are located in steel cube superstructure. The cube as a whole is designed as a space frame which interacts with the exterior wall panels and is supported on eight points of the substructure.


