robson square

Bogusław Babicki
Vancouver BC
Year of Completion: 1979
Architect: Arthur Erickson Architects
BOGUE BABICKI ASSOCIATES INC.
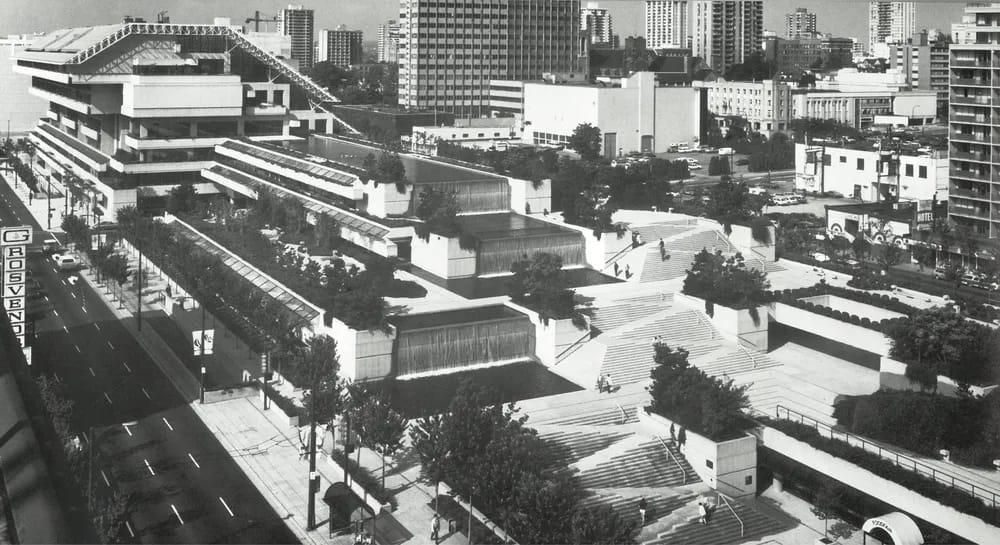
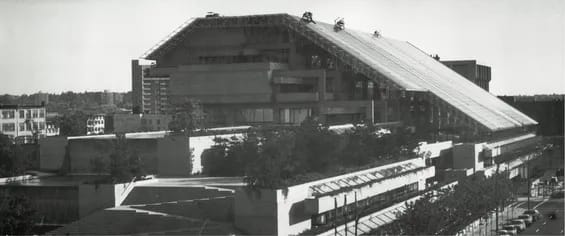
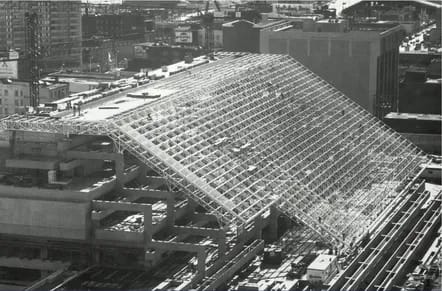
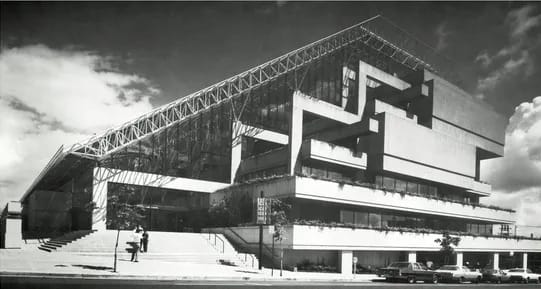
The complex provides more than 1 million square feet (93,000 square metres) of usable area and occupies three blocks of Vancouver’s downtown core. The complex consist of the Vancouver Lawcourts, Provincial offices and commercial and public areas. The reinforced poured-in-place concrete, precast and prestressed elements form a structural system which is consistent throughout the entire complex and is highly integrated with mechanical, electrical and spatial requirements.