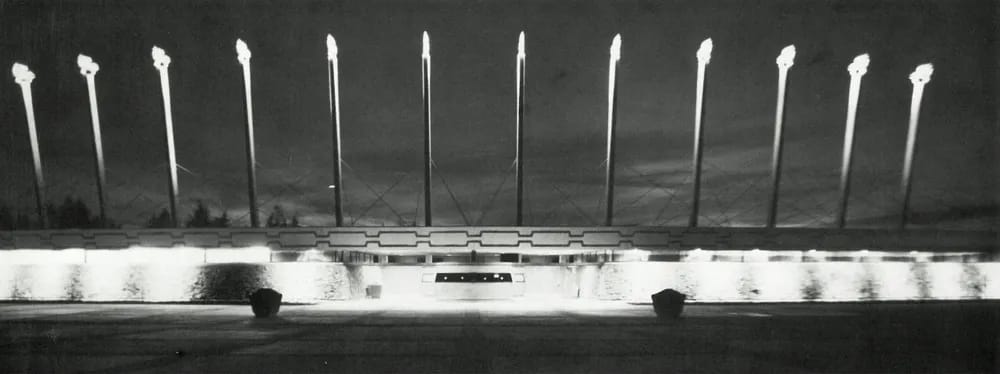
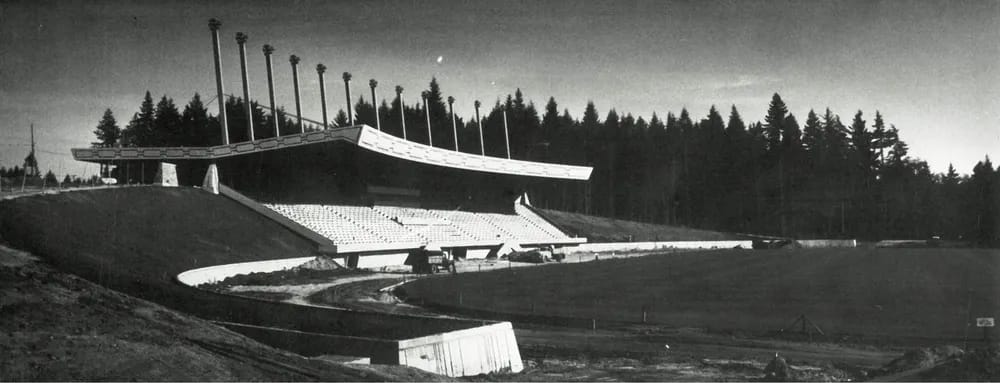
thunderbird staduim

Bogusław Babicki
Vancouver BC
Year of Completion: 1967
Architect: Vladimir Plavsic & Associates
BOGUE BABICKI ASSOCIATES INC.
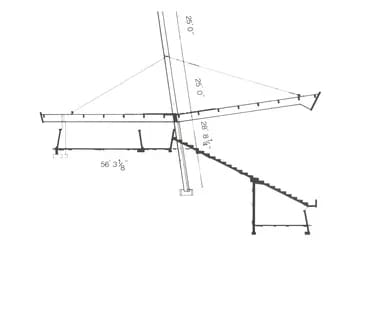
A column line separates the grandstand from the other covered facilities and divides the roof area into two equal segments. As a result of the vertical loads being in equilibrium with the columns, the idea of a suspended roof structure evolved.